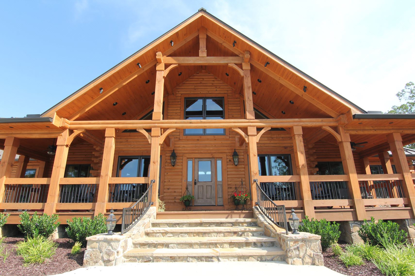
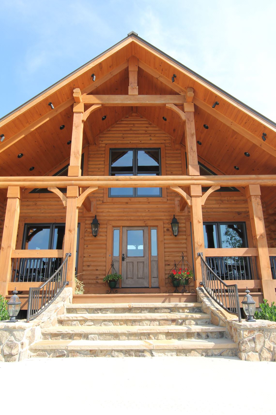
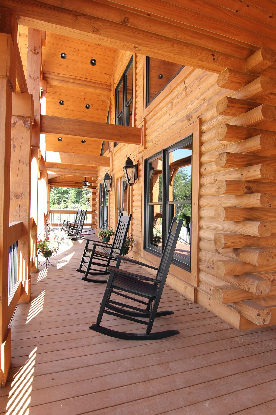
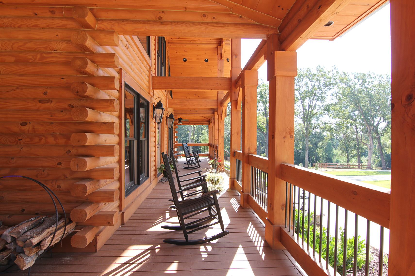
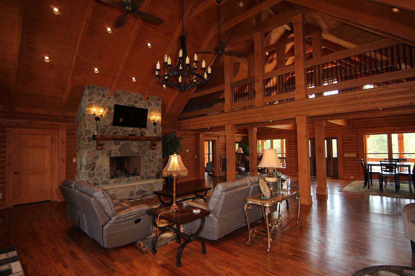
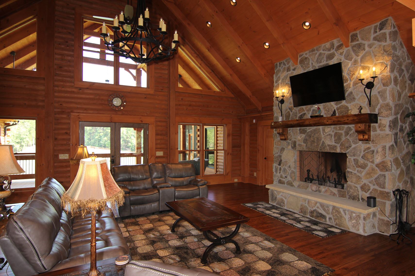
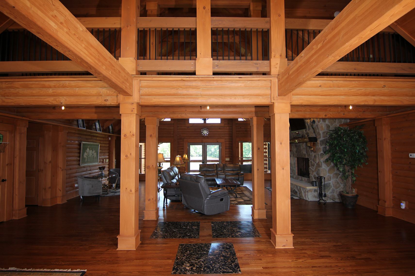
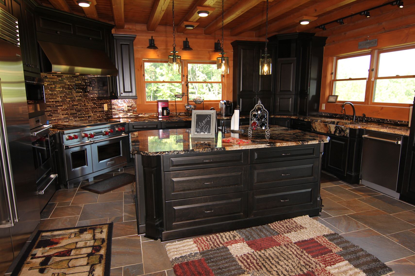
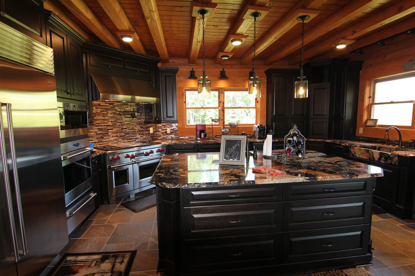
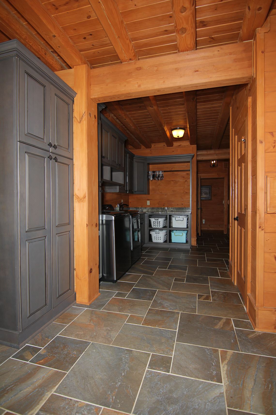
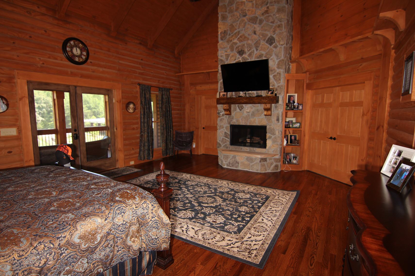
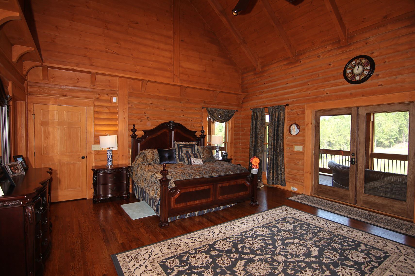
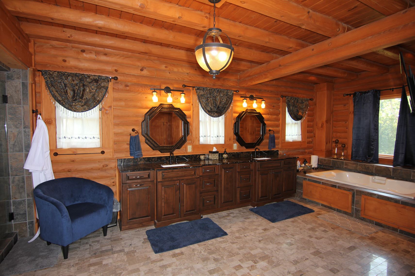
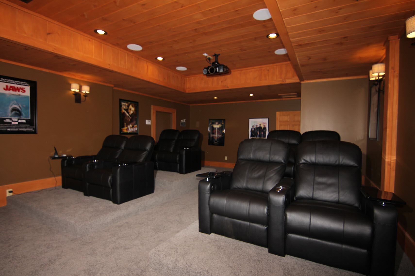
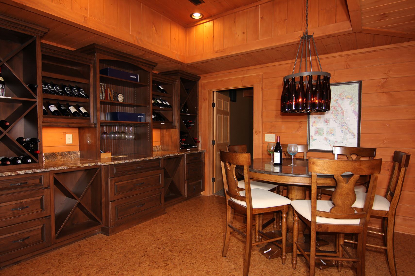
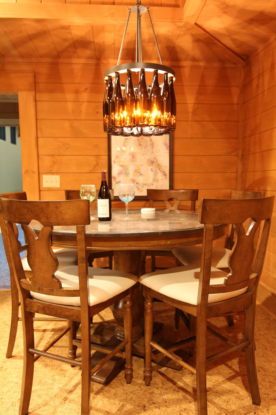
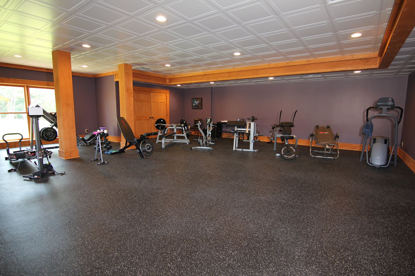
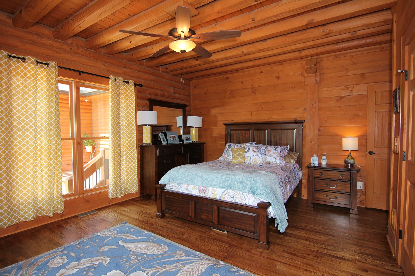
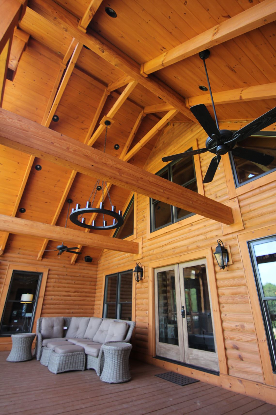
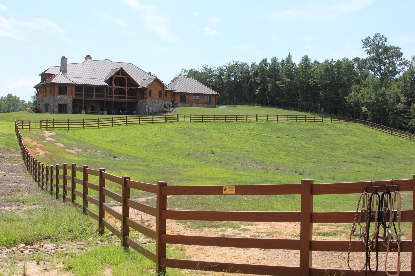
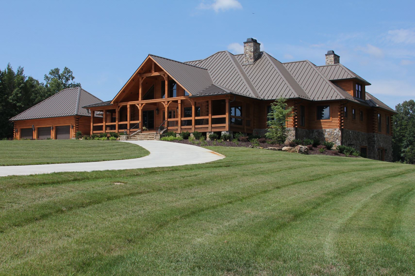
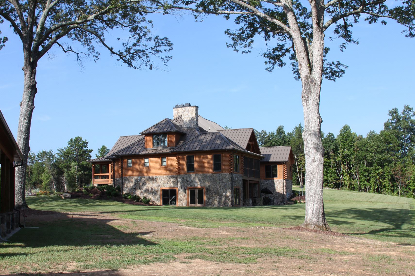
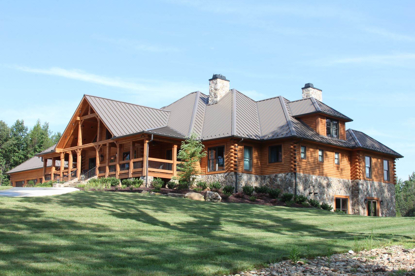
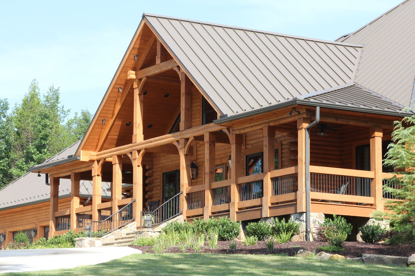
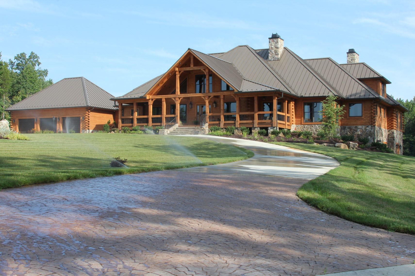
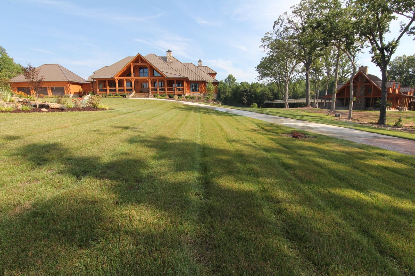
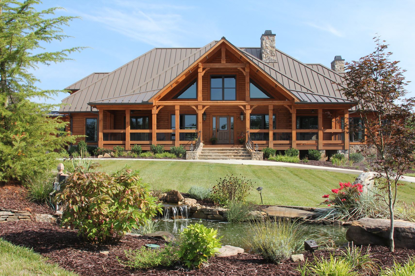
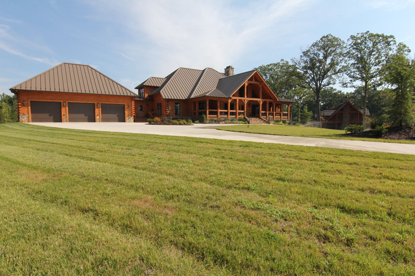
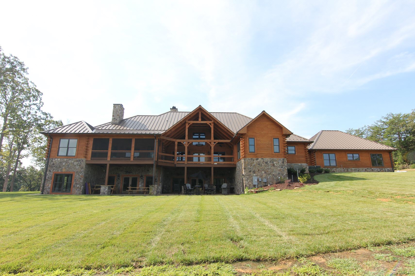
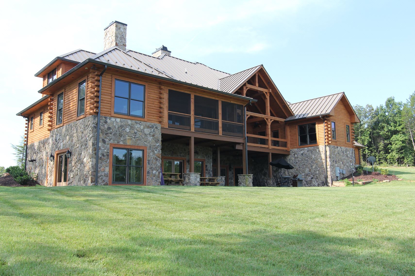
Longleaf Lodge – Photos Home Specifications View Plan Details Square Feet First Floor Bedrooms Second Floor Bathrooms Width Stories Depth 5348 4074 5 1274 4.5 95' 2 75' Shakeel Ahmad2018-09-10T14:57:45-04:00 Share This! FacebookXRedditLinkedInPinterest